
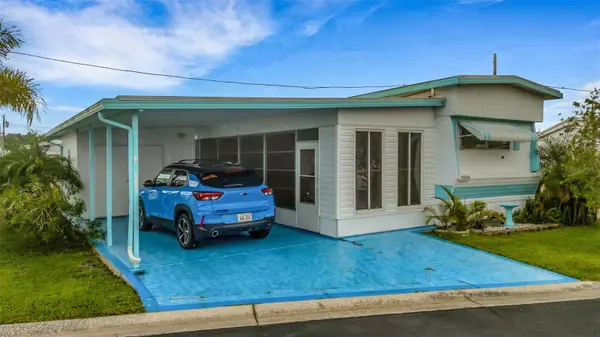
3104 DARNEA LN , Ellenton, FL 34222
$ 79,900
Bed Rooms
3
Bath Rooms
2
SqFt
732

Highlight
Year Built
1969
ON MARKET
6
Property Type
Manufactured Home
Price per Sqft
$109
Car Garage
--
Property Details
Key Details
Sub Type
Manufactured Home
Listing Status
Active
Purchase Type
For Sale
Square Footage
732 sqft
Subdivision
Terra Siesta Mobile Home Park Co-Op
MLS Listing ID
A4707381
Bedrooms
3
Full Baths
1
Half Baths
1
HOA Fees
$213/mo
HOA Y/N
Yes
Annual Recurring Fee
2556.0
Annual Tax Amount
$946
Lot Size
5,227 Sqft
Acres
0.12
Property Sub-Type
Manufactured Home
Source
Stellar MLS
Location
State
FL
County
Manatee
Community
Terra Siesta Mobile Home Park Co-Op
Area
34222 - Ellenton
Zoning
RSMH-6
Interior
Interior Features
Ceiling Fans(s), Eat-in Kitchen, Living Room/Dining Room Combo, Thermostat, Window Treatments
Heating
Heat Pump
Cooling
Central Air
Flooring
Vinyl
Furnishings
Negotiable
Fireplace
false
Appliance
Microwave, Range, Range Hood, Refrigerator
Laundry
Laundry Room, Other
Exterior
Exterior Feature
Awning(s)
Parking Features
Covered, Driveway, Guest
Community Features
Clubhouse, Dog Park, Golf Carts OK, Pool, Sidewalks, Tennis Court(s)
Utilities Available
Cable Available, Water Connected
Amenities Available
Clubhouse, Pickleball Court(s), Pool, Tennis Court(s)
View Y/N
No
Water Access
No
Roof Type
Membrane
Exposure
North
Garage
false
Private Pool
No
Building
Lot Description
Paved, Private
Story
1
Entry Level
One
Foundation
Crawlspace
Lot Size Range
0 to less than 1/4
Sewer
Public Sewer
Water
Public
Structure Type
Metal Frame
New Construction
false
Others
Pets Allowed
Cats OK, Dogs OK, Yes
HOA Fee Include
Pool,Private Road,Sewer,Trash,Water
Senior Community
Yes
Pet Size
Small (16-35 Lbs.)
Ownership
Co-op
Monthly Total Fees
$213
Acceptable Financing
Cash
Membership Fee Required
Required
Listing Terms
Cash
Num of Pet
2
Special Listing Condition
None

© 2026 My Florida Regional MLS DBA Stellar MLS. All Rights Reserved.
Listed by Nicole Sampson RE/MAX ALLIANCE GROUP
Mortgage Calculator
Mortgage values are calculated by Lofty and are for illustration purposes only, accuracy is not guaranteed.