
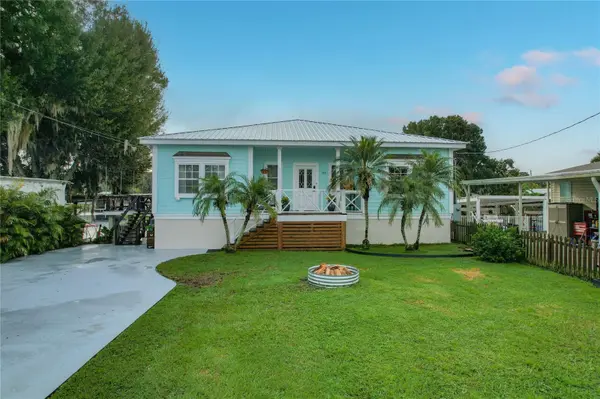
166 CATFISH ST , Haines City, FL 33844
$ 499,900
Bed Rooms
3
Bath Rooms
2
SqFt
1,867
Highlight
Year Built
1979
ON MARKET
8
Property Type
Single Family Home
Price per Sqft
$267
Car Garage
--
Property Details
Key Details
Sub Type
Single Family Residence
Listing Status
Active
Purchase Type
For Sale
Square Footage
1,867 sqft
Subdivision
Hatchineha
MLS Listing ID
L4965609
Bedrooms
3
Full Baths
2
HOA Y/N
No
Annual Tax Amount
$3,917
Lot Size
3,920 Sqft
Acres
0.09
Lot Dimensions
55x75
Property Sub-Type
Single Family Residence
Source
Stellar MLS
Location
State
FL
County
Polk
Community
Hatchineha
Area
33844 - Haines City/Grenelefe
Zoning
R-3
Interior
Interior Features
Ceiling Fans(s), Eat-in Kitchen, Stone Counters, Walk-In Closet(s)
Heating
Central
Cooling
Central Air
Flooring
Luxury Vinyl, Tile, Wood
Fireplaces Type
Electric
Furnishings
Negotiable
Fireplace
true
Appliance
Dishwasher, Electric Water Heater, Microwave, Range, Refrigerator
Laundry
Laundry Room
Exterior
Exterior Feature
Outdoor Kitchen, Private Mailbox
Community Features
Golf Carts OK, Restaurant
Utilities Available
Sewer Connected
Waterfront Description
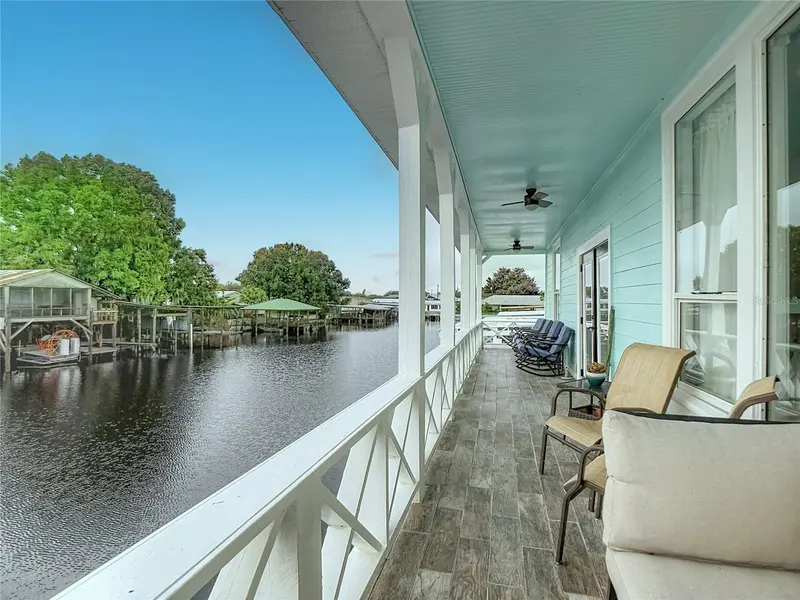
Canal - Freshwater
View Y/N
Yes
Water Access
Yes
Water Access Desc
Intracoastal Waterway,Lake - Chain of Lakes
Roof Type
Metal
Exposure
West
Garage
false
Private Pool
No
Building
Story
2
Entry Level
One
Foundation
Pillar/Post/Pier
Lot Size Range
0 to less than 1/4
Sewer
Private Sewer
Water
Well
Structure Type
Cement Siding
New Construction
false
Schools
Elementary Schools
Sandhill Elem
Middle Schools
Boone Middle
High Schools
Haines City Senior High
Others
Pets Allowed
Cats OK, Dogs OK
Senior Community
No
Ownership
Fee Simple
Acceptable Financing
Cash, Conventional, FHA, USDA Loan, VA Loan
Listing Terms
Cash, Conventional, FHA, USDA Loan, VA Loan
Special Listing Condition
None
Virtual Tour
https://www.propertypanorama.com/instaview/stellar/L4965609

© 2026 My Florida Regional MLS DBA Stellar MLS. All Rights Reserved.
Listed by Annie Wood HARPER REALTY FL, LLC
Mortgage Calculator
Mortgage values are calculated by Lofty and are for illustration purposes only, accuracy is not guaranteed.